
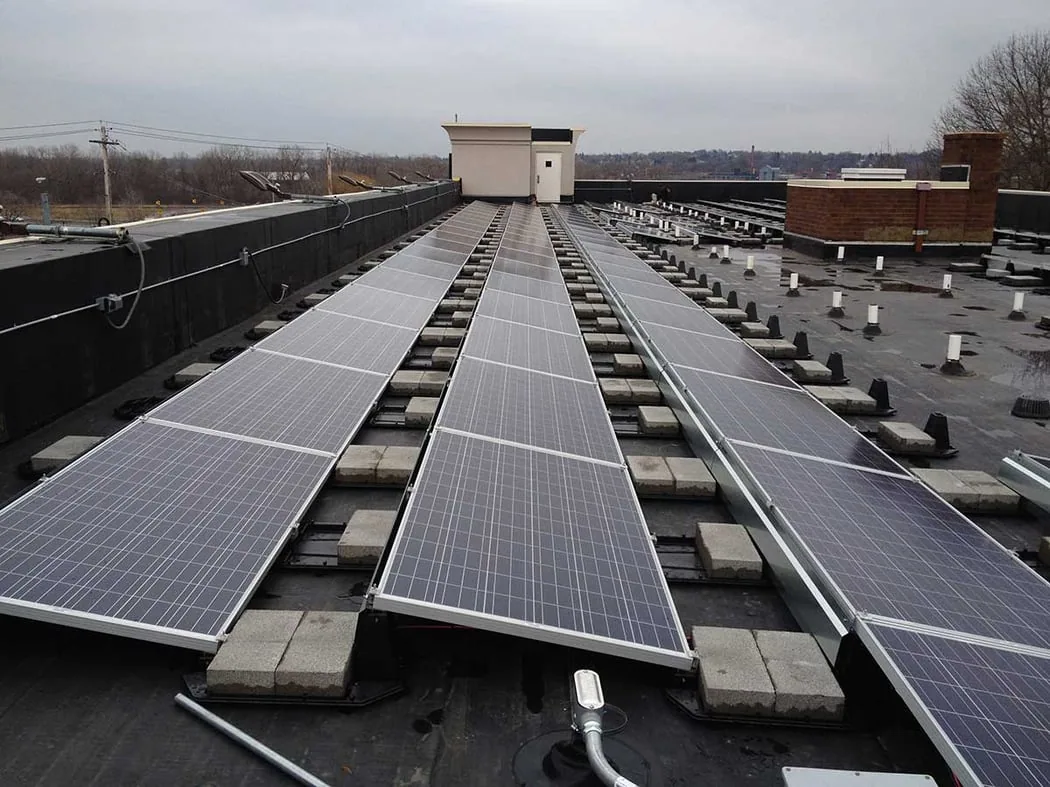
Solar-Ready Commercial Roofing in Denton, TX
A solar schedule should not outrun the roof assessment. In Denton, TX, we document membrane condition, insulation, drainage, attachments, and warranties before the array layout is finalized. A commercial roof inspection gives the owner a dated baseline.
Solar-ready work plans roof details and records for a potential array. It does not certify structural capacity or predict energy production. Our scope identifies roofing conditions and interfaces for the project’s structural and electrical designers to resolve.
Before approving a roof for solar coordination, separate visible observations from records supplied by others. Record missing warranty documents, unknown recover layers, prior patch areas, and locations that could not be inspected. Assign each unresolved item to an owner and decision date so array procurement does not silently become the trigger for roof work.
Set the Roof Baseline First
Map the roof assembly and condition before equipment is placed. Record membrane type, repairs, insulation findings, seams, flashings, drains, and access limits. Address recurring leaks or wet insulation before an array restricts access. A moisture survey can help select confirmation points; test openings confirm concealed layers.
Compare observed condition with the owner’s service horizon. If the roof may need major work before the array is removed, include future removal and reinstallation in the project comparison. The record should state inspection date, areas, methods, and open questions without promising remaining life. Mark tests or documents needed to resolve an unknown assembly.
A roof map is most useful when it distinguishes observed facts from assumptions. Mark representative test areas, repair limits, wet-insulation findings, and locations blocked by equipment. If the owner has no assembly drawings, list the opening or document review needed before the team chooses attachment details. Keep the dated baseline with the version of the proposed array layout.
Coordinate Attachments and Roof Loads
Follow the engineered solar design for attachments. We check proposed locations against seams, curbs, drains, edges, and repairs; the structural engineer determines capacity and attachment schedules. The roofing scope explains how approved penetrations will be flashed and inspected before concealment.
Ballast also adds load and may affect drainage or service access. Compare the layout with the roof plan and flag supports that concentrate pressure or obstruct water paths. Collect warranty and manufacturer requirements before cutting or fastening. A roof-system review can identify compatible flashing when the membrane is known; written approvals still govern.
For each attachment, maintain a detail schedule that identifies its roof zone, approved flashing method, installer, inspection point, and closeout photo. This gives the roofing and solar teams a shared reference when a layout changes. Do not accept a field substitution from a sketch or verbal direction; route it through the project’s documented approval process first.
Resolve Conduit and Flashing Details
Each conduit, support, and cable route creates a roof interface. Minimize penetrations and show how each will be flashed. We review route, base plate, height, and clearance from seams and drains. Approve field changes before a penetration moves into an unreviewed area.
The roofing crew can install compatible curbs or flashings when included in scope. Solar layout, electrical connections, and panel placement stay with the solar contractor and engineer. Photograph each finished transition before it is covered; record the roof area, materials, installer, and inspection hold point.
Drainage coordination should include the route from each roof low point to its outlet, not only the outlet itself. Record existing obstructions and access limits before supports are set. If construction debris, temporary materials, or cable trays change the path, assign a responsible person to clear or review it before the area is closed out.
Protect Drainage and Service Paths
Keep documented paths to drains, scuppers, hatches, and service zones. Panel rows, ballast, and cables must leave room to remove debris and inspect transitions. A drainage review records conditions before installation.
A clear drawing does not prove water will flow after construction. We record roof lows, drain elevations, and existing ponding. The design team resolves supports crossing drainage routes before installation. Preserve walk routes, staging areas, and repair access; mark where panel removal may be needed.
For occupied properties, identify the person who can approve access, interior protection, and temporary shutdowns. Share a sequence that keeps deliveries and lifts away from active entrances where practical. If a work area must remain open, document the daily boundary and the condition of exposed roofing at the end of the shift.
Sequence Roofing Before Array Work
Set approvals and trade handoffs before work starts. The sequence should show who protects an opened membrane overnight, when roofing inspection occurs, and who releases the array contractor. Temporary protection is not a finished detail; record the roof condition at each shift end.
For an occupied building, coordinate lift zones, notices, shutdowns, and interior protection. A phased roofing plan can set work zones while operations continue. Establish hold points and photograph approved details before panels conceal them. Update the roof map when the field layout changes.
The property record should identify the actual address, roof area, and jurisdiction for each scope. A regional climate reference can inform planning questions, but it cannot substitute for roof measurements or engineering. Keep the inspection date and methods beside the observation so later reviewers know what the report did and did not evaluate.
Use Denton Context Without Assuming Roof Capacity
Denton’s July and August normal mean maximum temperatures are 95.9°F and 95.8°F. These are air-temperature normals, not roof-surface measurements, structural capacity, or panel performance. We inspect actual materials and leave production and load analysis to the relevant design professionals.
Westpark TIRZ is an industrial district with infrastructure investment; Downtown TIRZ is also active. These facts describe project context, not a building’s roof condition. For a property near Krum or Corinth, confirm the actual site and jurisdiction rather than carrying a Denton assumption across city lines.
Use a closeout index rather than leaving photographs in an unlabelled folder. Match each image to a roof zone, detail number, date, and work order. Record approved changes and any hidden area that will require coordinated access. This makes later leak review more specific without assigning cause before the roof and array interfaces are inspected.
Keep One Roof and Solar Record
Agree who retains the roof plan, array layout, attachment schedule, warranty records, and closeout photographs. The owner should be able to find approved details and field changes after the project team leaves. A condition report can preserve the baseline and open items.
After installation, review drains, edges, flashings, supports, and accessible paths. Record concealed areas and coordinated access needs. Retain the final layout, approvals, electrical shutoff information, contractor contacts, and repair records. We will inspect the assembly and define roofing tests or approvals before installation.
Before the first site meeting, collect prior roof scopes, leak logs, warranty documents, proposed panel layout, and access restrictions. The team can then decide which areas need inspection, testing, or written approval. A defined starting package reduces repeated site visits and gives the owner a traceable basis for sequencing roofing and solar work.
Commercial Roofing Questions
Does solar-ready roofing mean the roof can carry an array?
No. A roof assessment records membrane and flashing conditions. A structural engineer must determine capacity and attachment design for the proposed system. We coordinate roofing details with approved drawings.
Should solar go on before a roof replacement?
Compare assembly condition and service horizon with future panel removal and reinstallation costs. We document roof findings for the project team’s decision.
Who flashes solar conduit through the membrane?
The approved scope should name the trade for each penetration. We can install specified roofing flashings and document them before cover. Electrical design stays with the solar contractor.
Can panels cover roof drains or walk paths?
Preserve access for inspection, debris removal, and repair. Compare rows and cable routes with the roof plan; the designer resolves conflicts before installation.
What records should remain after the solar work?
Retain the final layout, attachment schedule, penetration photos, roof inspection, warranty records, approvals, and field changes. Mark details that require panel removal for inspection.