
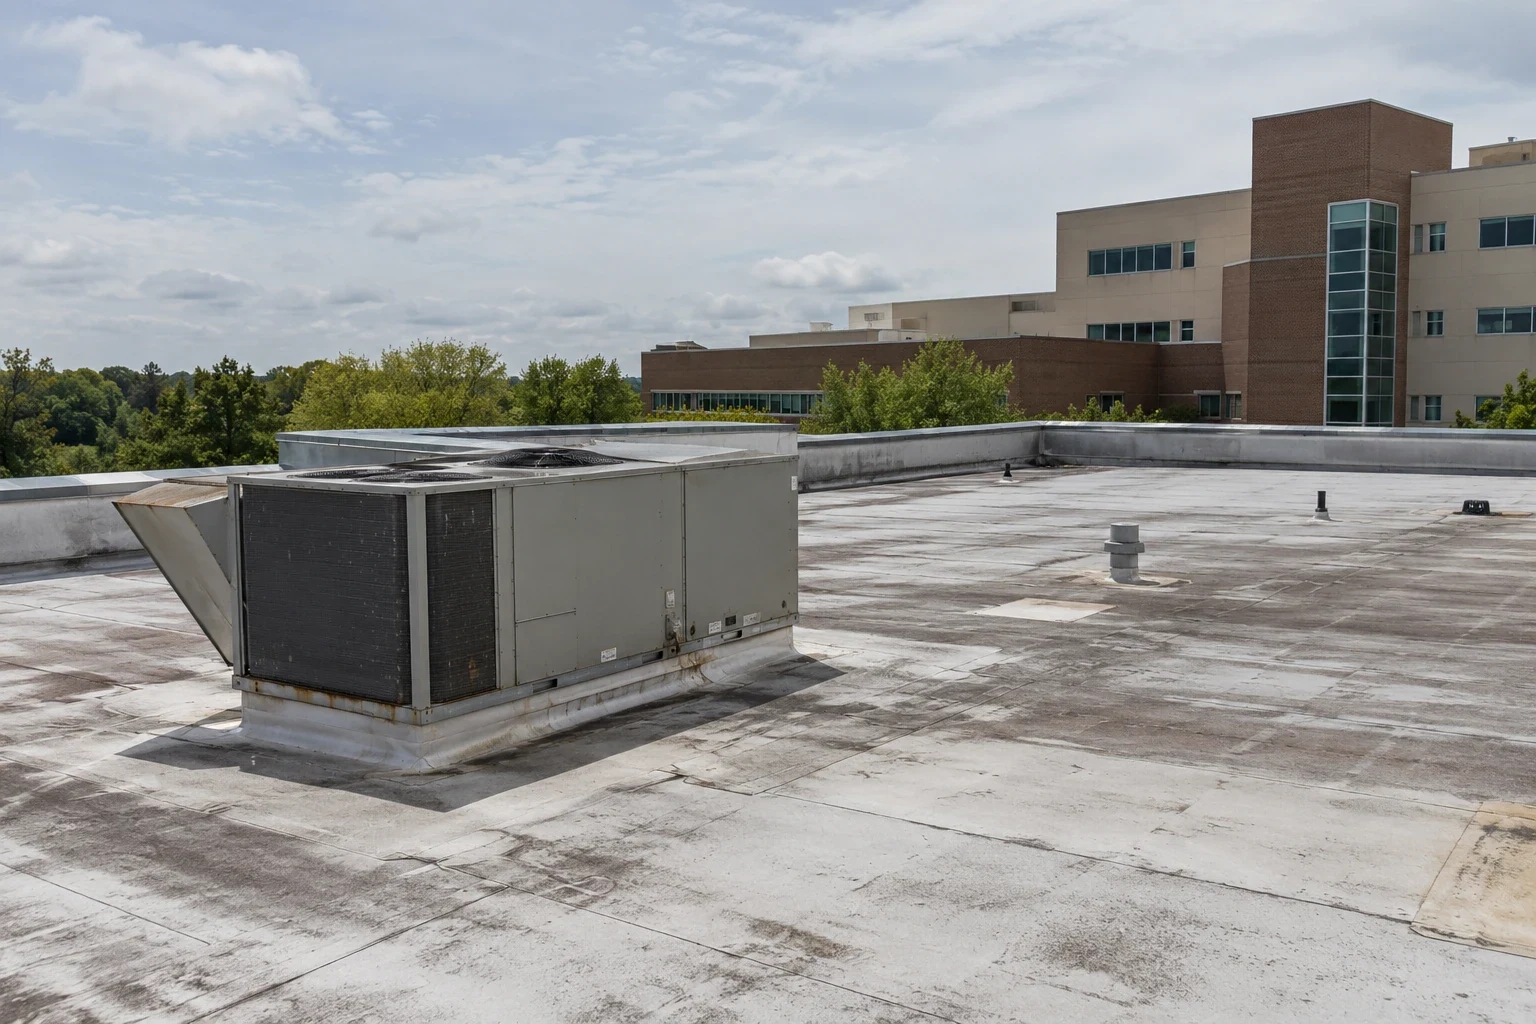
Roofing for Healthcare Systems in Denton, TX
A roof scope at a clinic affects more than the membrane. It can change access, noise, infection-control planning, and protection for rooms below the work area. In Denton, TX, we begin by identifying the building, roof zones, reported interior conditions, and the person authorized to approve access. We record observed conditions separately from staff reports, then define whether the next step is an emergency measure, inspection, test, or permanent repair. Around-the-clock response is available for active water, including nights, weekends, and holidays.
Healthcare properties need a work plan that can be reviewed by facilities staff before mobilization. Keep the inspection date, photo log, access record, room-protection requirements, and scope version together. A property management record can support multi-building coordination, while a phased occupied-building scope can state which areas remain in service during roof work.
Map the Reported Room to a Roof Zone
Staff may report a ceiling mark, odor, damp tile, or water near equipment. Preserve the room, time, and activity as reported. Then inspect the roof areas that can be reached safely and with approval. We photograph drains, seams, penetrations, curbs, wall transitions, and prior repairs. The entry path can run beyond the point where water appears, so a roof-zone map is more useful than assigning cause from a room record alone.
Mark which spaces need protection before a test opening or repair. Identify sensitive equipment, medication storage, patient routes, and any room where dust or noise requires separate coordination. VA North Texas lists a Denton VA Clinic providing outpatient care. That local healthcare function makes access authorization and infection-control planning relevant to roofing work generally, but it says nothing about that clinic’s roof system. A documented roof inspection should reflect the actual property reviewed.
Coordinate Work With Facility Operations
Set the work zone, delivery route, lift placement, roof access, permitted hours, and interior protection with the facilities contact. Add the names of the decision-makers for access and clinical operations. If a test cut is needed, identify its location, restoration method, infection-control steps, and approval date before pricing. A schedule that says only “after hours” is incomplete. State the exact access window and what happens if operations need the area returned early.
Denton planning references Loop 288 and US 380, while the current traffic pattern and facility delivery instructions determine the crew's actual approach. Confirm both before materials are dispatched. We confirm the approved route with the site contact rather than assume the corridor provides direct access. When water is active, emergency roof response can protect interiors while the permanent scope is developed. A condition report can record affected areas and limitations for facilities and procurement review.
Separate Protection From Permanent Work
A temporary cover or localized repair can reduce exposure while the owner reviews a permanent recommendation. Keep that measure limited to the authorized roof area and record its inspection date and review responsibility. It is not a substitute for identifying the assembly or checking adjacent transitions. The owner should know which rooms remain exposed, which need monitoring, and what event triggers a return visit.
Where one flashing detail or seam is defective, a contained repair may be appropriate. Widespread wet insulation, repeated failures, or an unsuitable assembly may lead to further testing or replacement pricing. A repair line and replacement option should state the same work boundaries, access assumptions, and protection requirements. A coating or recover should not be priced as a shortcut around moisture, attachment, drainage, or compatibility review. We explain what each option does and what remains outside it.
Use Denton Conditions as Planning Inputs
The Denton climate series records 38.44 inches of normal annual precipitation and July and August maximum means of 95.9°F and 95.8°F. Use those numbers for regional scheduling context only; the clinic’s roof and interior require direct review. We record the actual membrane, drainage, and interior conditions at the property. A forecast and product limits should guide the work date.
The city’s two development districts, Downtown TIRZ and Westpark TIRZ, are separate contexts for public infrastructure investment. They do not identify a healthcare tenant or roof condition. A clinic near a district boundary still needs a parcel-specific access and permit review. For a broader campus or satellite network, keep each address in its own work order. Denton’s Flower Mound service area can be considered for a nearby municipality, with its own facility contact and operating plan.
Set the Approval File Before Mobilization
Gather roof plans, prior leak reports, warranty correspondence, repair invoices, and room protection instructions. Add a contact for facilities, a contact for clinical operations, and a person authorized to approve testing. If infection-control review applies, state the clearance needed before work and the activity that remains restricted. These inputs affect sequence and cost. They should appear in the scope, not only in a meeting record.
At closeout, retain dated photos, work locations, material descriptions, change approvals, exclusions, and any open condition. Record when a temporary measure should be revisited. The facilities team can compare work without losing the record needed for a later decision. A future insurance review may need the same dated observations, with the event report separated from roof findings. Our claim documentation coordination can keep those records tied to the authorized scope.
Build one approval path for the facility contact, clinical operations, procurement, and any infection-control reviewer. The proposal should state who supplies room access, who clears the work area, and who accepts the closeout. Add dates for each required decision. If the project includes a test opening, list the person approving the location and restoration. These details let the facility compare bids on the same operating assumptions and prevent schedule questions from being mistaken for a roof defect. For projects with several buildings, give each roof zone a separate identifier and keep shared access rules in a distinct attachment. Keep room restrictions with the matching roof area rather than in a portfolio summary.
Commercial Roofing Questions
Can roof work proceed while a clinic remains open?
The answer depends on the room, work zone, access route, noise, dust controls, and facility approvals. We define the roof area and proposed sequence with facilities and operations contacts. The scope should say what remains accessible and who can stop or change the work window.
What should facilities provide before moisture testing?
Provide roof plans, access instructions, the affected room, protection requirements, and the person who approves a test opening. We describe the proposed location, method, restoration, and schedule before proceeding. Any infection-control review should be resolved by the owner before mobilization.
Does a room report identify the roof entry point?
It identifies where staff observed a condition and when it occurred. We compare that report with roof drainage, penetrations, seams, and transitions, then record the areas inspected. The findings should keep reported symptoms separate from confirmed roof conditions.
How should a healthcare owner compare emergency work with a permanent repair?
Keep temporary interior protection, immediate roof work, and permanent correction as separate decisions. We identify the area treated, the review date, and any remaining exposure. A later inspection can determine whether a larger scope is needed.
Which records belong in the healthcare roof closeout file?
Keep dated photographs, approved scope, work-zone records, materials used, change authorizations, exclusions, and warranty documents. Add access or room restrictions that remain active and name the person who owns the next review. This helps facilities staff reconcile later reports with the completed scope.