
VA Medical Center Roofing in Denton, TX
The room below a reported leak can be more urgent than the roof area above it. A clinic administrator needs the location, time, operating impact and next decision in the same record. In Denton, TX, we inspect the roof assembly tied to the report and separate visible conditions from suspected causes. VA North Texas lists a Denton VA Clinic that provides outpatient care. That describes a public service, not a roof system or contractor access. The property authority sets entry and work rules. We document the approved scope, inspection date, photos and access record. For active water, our emergency response is available nights, weekends and holidays while a site visit is arranged.
Trace the reported room
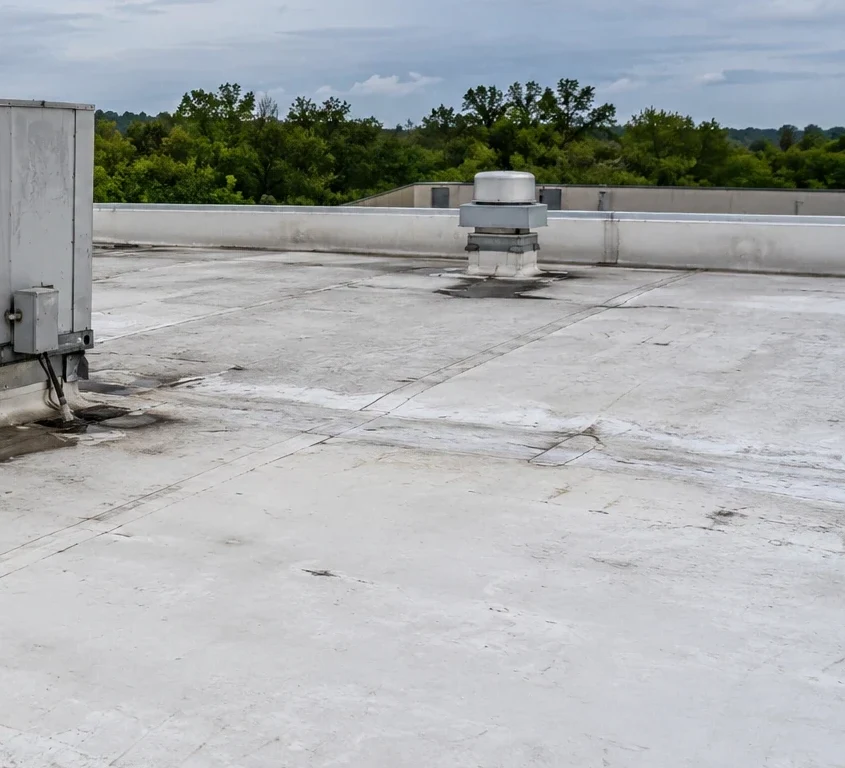
A ceiling mark may be several feet from the roof defect. Water can move along a deck flute, insulation joint, conduit or framing before reaching an interior finish. The first visit should identify the room or corridor, the time the water appeared and any equipment or patient-care function below. We then match that report to a roof area and inspect the assembly. On a low-slope system, the review may include membrane laps, drains, scuppers, curbs, skylights, edge metal and transitions. Metal roofs require attention to panel seams, fasteners and closures. The actual materials determine the repair detail.
We use photographs to record the condition and its location. A close image without a roof-area reference is hard to use later. The photo log should pair each view with a direction, nearby detail or plan mark. If an occupied area is affected, the interior impact belongs in the same inspection record as the roof observation. We distinguish water staining from active dripping, damaged ceiling material from a roof opening, and visible seam separation from an assumed cause. That distinction helps a facilities manager choose temporary protection, further testing or a permanent repair.
The Denton VA Clinic listing does not describe a roof or identify spaces available during a project. We request the appropriate site contact and follow the property's own access, privacy and infection-control requirements. The work plan can identify restricted rooms, quiet periods, delivery paths and shutdown requests before scheduling. The owner confirms those details. Inspection stays within the authorized roof area. Similar government building roof scopes should name their own entry limits and approved work windows.
Assemble the access record
Before scheduling, collect available roof plans, warranty documents, previous inspection dates, repair invoices and the reported leak location. Add the decision date and the contact who can approve roof access. A room record may not identify the roof section, so we confirm the path during inspection. If an escort, badge, infection-control orientation or work permit is required, record the lead time and the person responsible for each step. A missed handoff can consume an inspection window without producing a useful roof record.
The report should state which roof areas were accessible and what remained outside the approved visit. We record the assembly where it can be identified, the observed condition, photographs and any test that supports the recommendation. Suspected moisture below a membrane may require additional evaluation. A scan, core or opening should be proposed only when the owner approves the location and method. The scope version should define protection, patching, testing and restoration responsibilities. This gives procurement a bid comparison that reflects the same access and closeout requirements.
Keep care areas in the schedule
Roof work above an occupied clinic can affect entrances, parking, ventilation and room availability. The work sequence should reflect the owner's operating plan. We can phase a scope by roof area, use a defined delivery route and identify when noisy or disruptive tasks are expected. If a unit must be shut down, the property team decides the permitted window. We document that assumption rather than placing it in an informal record. The same applies to barriers, debris handling and after-hours work.
Some conditions call for an immediate protective measure, followed by a permanent detail repair after inspection. Other findings may support a planned repair or broader replacement discussion. We compare options only after the assembly, moisture evidence, drainage and attachment condition are understood. A local patch may be appropriate when adjacent material can accept a compatible repair. Repeated seam failure or widespread wet insulation changes the scope. Each option should show work limits, exclusions, access assumptions and the consequence of deferring the decision.
Cost and timing depend on the system, roof area, access, staging, materials, interior coordination and disposal. If concealed damage appears after work begins, we stop at the agreed boundary, photograph the condition and request direction before adding work. The closeout record should include completed repairs, open items and the images tied to each roof area. That gives facilities a clear handoff for the next inspection date.
Use Denton conditions as context
Denton's July and August mean maximum air temperatures are near 96°F in the NWS climate normals, with 38.44 inches of annual precipitation. Those figures describe regional weather, not the surface temperature or condition of a clinic roof. They do support keeping dated inspection records and checking drainage, seams and penetrations after a reported event. We tie the recommendation to the observed assembly, not to a climate number alone. Denton County tornado climatology also gives regional history, but a report of a storm does not establish property damage.
Loop 288 and US 380 are transportation corridors identified in city planning material. Current road work, traffic and site access need confirmation before a delivery or roof visit. The Westpark district's infrastructure planning is useful area context, not evidence about a clinic building. A local schedule can include nearby Krum or Argyle when access and timing fit, but each site gets its own inspection record. The Krum service area and Argyle service area can help frame regional coverage without substituting for an authorized site address.
Close the loop with a defined scope
A useful proposal names the roof area, work method, access assumptions, occupied-space protections, exclusions and closeout documents. If temporary leak control is separate from permanent restoration, show both lines. If the owner wants alternatives, keep repair and replacement scopes distinct so each can be evaluated on its own. A commercial roof inspection can establish the observed condition; emergency roof repair addresses an active condition while a lasting scope is developed. The property team should receive a dated condition report with photos and open questions. Larger hospital roof projects need the same defined access boundaries.
For a property portfolio, common fields make records easier to compare: inspection date, roof area, assembly, condition, priority and next review. Each building still needs its own confirmed facts. A roof asset record can track those items, while a capital planning scope can separate immediate protection from a later project. If a repair is selected, we describe the affected detail and materials. For a recover or replacement, the proposal should state removal assumptions, substrate review and sequencing. The owner chooses the path after the scope and schedule are clear.
Commercial Roofing Questions
What information helps locate a clinic roof leak?
Give us the room or corridor, when water appeared, whether it is active and what operations are affected. An interior photo can help orient the visit. We still inspect the corresponding roof area before assigning a cause or permanent repair.
Can roof work proceed while outpatient services are scheduled?
The property authority determines access, privacy, infection-control and operating limits. We can plan roof areas, delivery routes and noisy tasks around the approved window. The proposal should state those assumptions so a schedule change is visible before mobilization.
What belongs in the report after the inspection?
The useful record identifies the roof area and assembly, observed conditions, photographs, inaccessible areas, tests performed and the repair line under consideration. It should separate visible evidence from a suspected entry path and state the next decision the owner needs to make.
When should a clinic consider replacement instead of another repair?
Repeated failures, broad moisture or deterioration across connected details may justify comparing a larger scope. We inspect the assembly and document the evidence first. A repair remains a separate option when the affected area is local and surrounding material can accept the detail.