
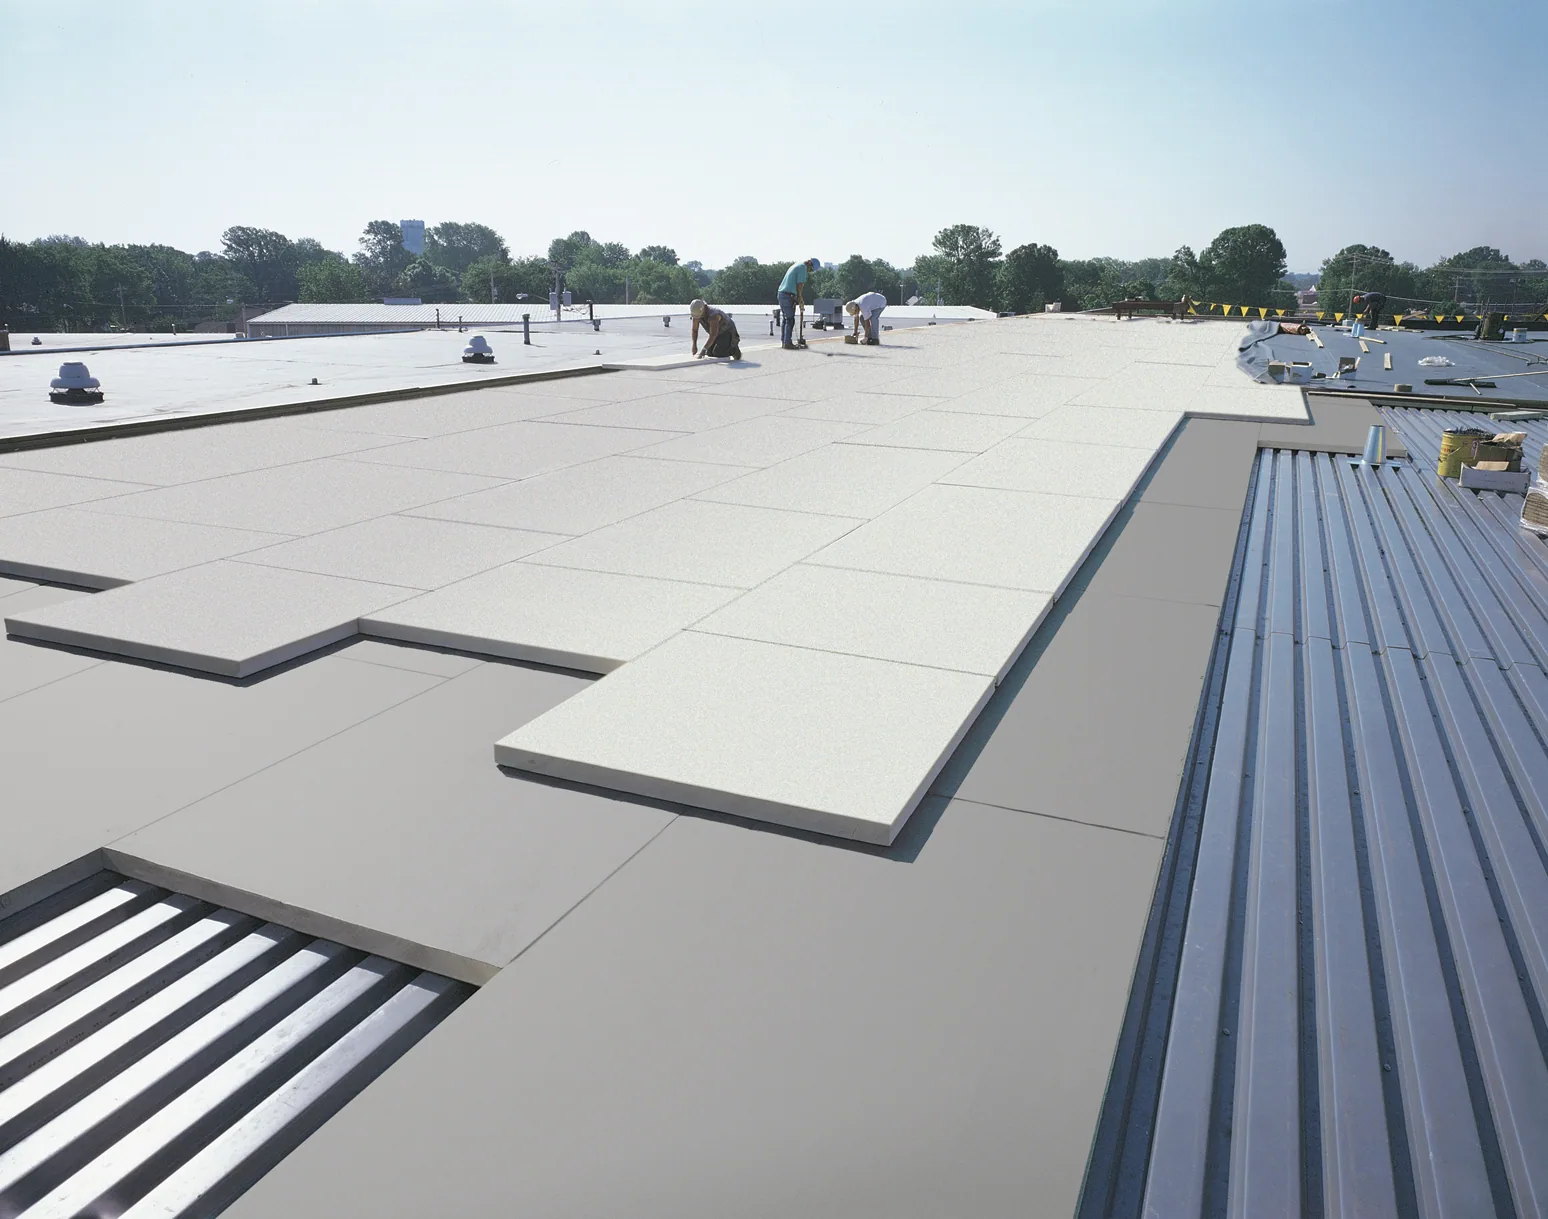
Commercial Roof Insulation and Cover Board in Denton, TX
Insulation decisions start below the visible membrane. In Denton, TX, we identify the existing layers, moisture, attachment, deck, and drainage before proposing new insulation or cover board. Summer air-temperature normals and annual precipitation add planning context, but they do not describe the roof assembly. The scope should show where material stays, where it is removed, and how new layers connect to drains, edges, and penetrations. A roof inspection can establish those facts before the owner compares recover with tear-off.
Identify Layers Before Adding Material
Gather prior plans, repair records, manufacturer documents, and any available core or moisture findings. Confirm the deck type, existing membrane, insulation layers, cover board, and attachment where the record supports it. At the field, inspect seams, penetrations, fasteners, wet areas, and transitions. A surface that appears intact may still cover wet or compressed insulation. If layers cannot be confirmed, mark the test locations and keep the conclusion open until the assembly is exposed.
Westpark TIRZ is an industrial area north of Airport Road, while Downtown TIRZ supports infrastructure and redevelopment. Neither district label establishes the construction of a roof. The individual property record controls. For each roof zone, record the building use, interior conditions, equipment, and access needs that affect removal or attachment. The scope should identify any area excluded from the review, rather than applying one assumption across the entire building.
When records disagree, list each record’s origin and the roof area it describes. A plan may show an older assembly while a repair file documents a later overlay in one zone. Confirm those differences with field observations or selective openings. Keep the unresolved area visible in the scope rather than applying the known detail to the entire building. That small distinction can change fastener length, material takeoff, and the number of transitions requiring work.
Keep Wet Material Out of a New Assembly
Moisture can reduce insulation performance and affect the deck or attachment beneath it. Look for interior staining, soft or uneven areas, open seams, failed flashing, and repairs that may have trapped water. Infrared imaging can help target test locations when conditions are suitable, but temperature patterns are not proof of wet material. Confirmation requires the method stated in the inspection record. A moisture survey should identify where readings were taken and what follow-up is needed.
Do not cover a confirmed wet area without a correction plan. Remove or replace material where the approved design calls for it. Separate confirmed findings from suspected anomalies. The owner can then compare the area to be retained with the area requiring replacement. If a recover is proposed, confirm that existing layers and attachment can support the new system. A recover review can frame that choice while keeping insulation findings visible.
Set Slope and Drainage With the Membrane
Tapered insulation can direct water toward drains or scuppers, but the layout must fit the deck, existing elevations, parapets, and roof outlets. A cricket behind equipment or a saddle at a curb may correct a local path. A larger slope change affects edge height, flashing, and attachment. We identify the design basis, high and low points, drain locations, and transitions before quantities are finalized. Do not use a generic taper package where the roof plan and elevations are unknown.
Denton's climate normals record 38.44 inches of annual precipitation over 1991 to 2020. That is regional context. The measured roof and actual outlets determine where water stands. A drainage review can identify the connections that a taper scope must meet. If work is near Loop 288 or US 380, confirm access and delivery routes with the property contact; corridor plans do not provide current travel conditions.
Match Cover Board to the Work Above
Cover board can provide a more stable surface for a membrane or coating and can affect impact resistance, attachment, and fire or wind design. Its thickness and type should follow the project requirements and compatible system details. We document the selected board, fastening or adhesive method, and the joints or transitions that need reinforcement. The roof must be able to support the proposed assembly and loads. Confirm structural questions with the project design professional when they are outside the roofing scope.
Insulation attachment and cover-board attachment are separate details. Fastener length, pullout, substrate, and perimeter conditions need review. At a building with rooftop units, coordinate curb heights and service clearances with equipment work. A curb coordination scope can keep those transitions in view. The owner should see material choices and assumptions in the proposal, not only a single assembly name.
Compare Repair, Recover, and Replacement
Localized wet or damaged insulation may support a bounded repair if surrounding layers remain sound. Broad moisture, unstable attachment, multiple layers, or a damaged deck can change the decision. A recover may preserve eligible layers, but it must address concealed moisture and added loads. Tear-off exposes the substrate for direct review and gives the design team a chance to rebuild the assembly. Compare options using the same roof area, drainage layout, membrane, cover board, and edge details.
A replacement scope should include removal, substrate correction, insulation, cover board, membrane, and tie-ins as applicable. Keep allowances for concealed conditions separate and state how approval will occur. For properties in Frisco or Northlake, confirm the authority governing the specific project. Denton's climate and district context should not be transferred to a neighboring property without saying which location the fact describes.
Record the Assembly for the Next Budget
Closeout should show insulation type and thickness where documented, cover board, attachment method, test results, retained areas, and material changes approved during construction. Photograph the deck, each layer, drains, curbs, and edge tie-ins while accessible. Record areas that remain unverified or excluded. This gives the property team a basis for later repair and maintenance rather than leaving the assembly hidden without a record.
July and August in Denton's climate record have mean maximum readings of 95.9°F and 95.8°F. These ambient values say nothing about the temperature or performance of one roof assembly. Keep climate context separate from product data. The closeout file should include the approved scope version, photos, product documentation supplied for the project, and any maintenance instructions. The owner can then compare future observations with the assembly actually installed.
For a phased project, label the completed and deferred areas separately. A later phase should start with the current closeout rather than assume that the first phase covered every roof zone.
Commercial Roofing Questions
Can new insulation go over wet insulation?
Not without a documented correction plan. We map confirmed moisture, distinguish suspected areas, and identify which material will remain or be removed. A new layer should not conceal wet material without an approved design decision.
What does tapered insulation change?
It changes roof elevations to direct water toward a drain or scupper. The layout must connect to outlets, curbs, edges, and existing elevations. We define the design assumptions before finalizing quantities.
Why add cover board above insulation?
The selected assembly may use it to provide a stable surface or meet project performance requirements. Type, thickness, attachment, and compatibility belong in the design and scope. We do not assume one board suits every membrane or deck.
Does a recover avoid all tear-off?
Only eligible, dry, stable layers can be considered for retention. Moisture, attachment, load, and code questions can require removal or testing. We document those conditions before presenting a recover option.
What should the insulation closeout record show?
Show the installed layers, attachment, test findings, retained areas, approved changes, and photographs taken before concealment. Record any areas not opened or confirmed so a later repair starts with an accurate assembly record.