
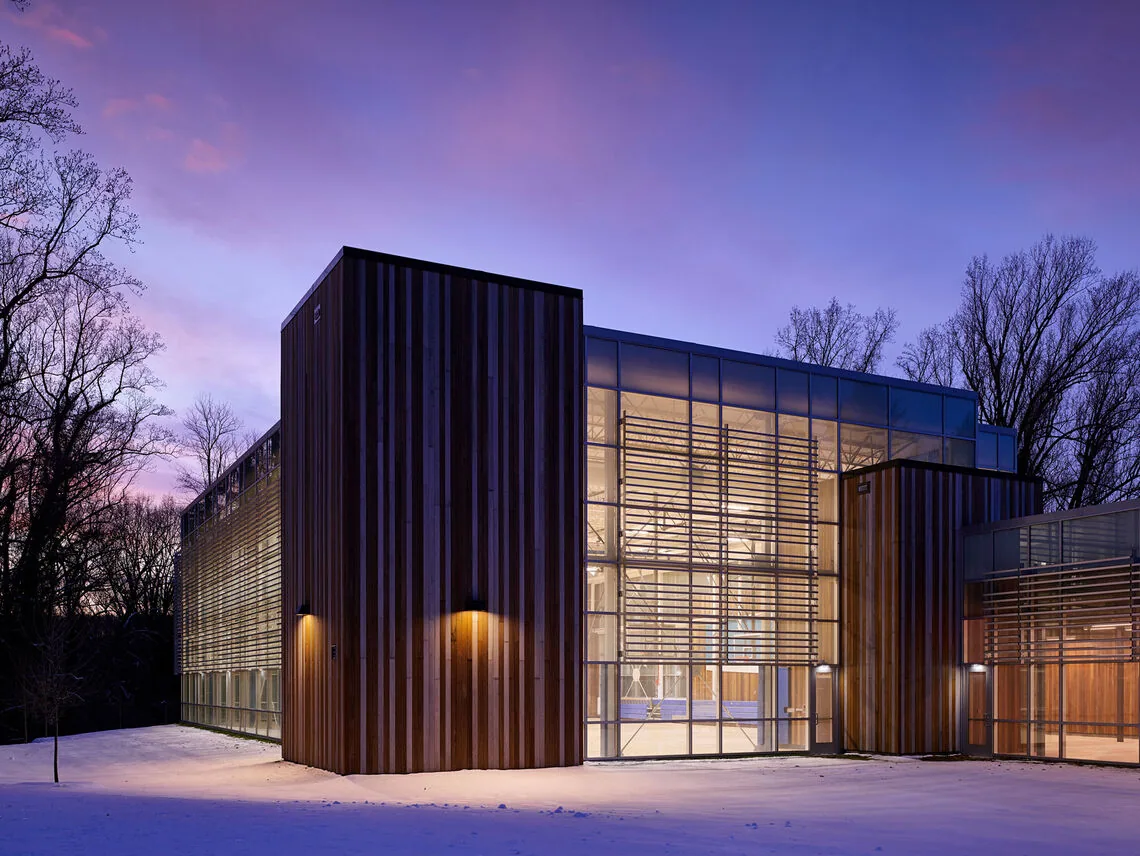
Fitness Center Roofing in Denton, TX
The class schedule stays visible while a roof decision is pending. A drip near a training floor, locker room or front desk can affect different operations, and the interior location may not match the roof opening. In Denton, TX, we log the affected space, observation time and roof area before recommending a repair. We inspect the assembly, photograph visible conditions and identify any access or equipment limits. A fitness building can have a broad roof field with HVAC curbs, exhaust penetrations and drainage details that deserve separate checks. If water is active, our emergency response is available nights, weekends and holidays while the property team arranges access and interior protection.
Read the equipment details
Mechanical units add weight, vibration and service access needs to the roof plan. Their curbs and conduit openings create transitions where flashing, sealant or membrane details can fail. We record the equipment location and surrounding roof condition, then check whether a repair can be completed without disrupting the unit. We do not treat every curb as defective. The inspection should show the specific seam, flashing edge, fastener or membrane opening that supports a repair line.
Exhaust systems, skylights and roof drains also affect water movement. A drain basket can collect debris, while a low point may hold water after a storm. We record the path from the field toward each outlet and inspect scuppers, sumps, strainers and adjacent membrane. Ponding alone does not explain why water remains. The slope, obstruction, deck deflection and outlet condition need review. Where a leak is reported, we compare the interior room with the roof map and avoid assigning a cause from the ceiling stain alone.
A fitness operator may want work completed before a new class cycle or during lower-use hours. The manager's calendar is part of the scope. We identify which rooms, equipment or entrances could be affected by noise, staging or temporary protection. If a roof hatch sits above a member area, entry may need a separate route. These conditions are recorded before the crew plan is set. A clean access record can prevent a delayed visit from being mistaken for a roof repair failure.
Set the operating limits
Provide the roof plan if available, recent repair records, warranty file, leak locations and the date the decision is needed. Mark the affected room and tell us whether water remains active. Include equipment shutdown rules, class schedules, access hours, delivery limits and the contact who approves work above occupied space. A building with separate studios or leased suites may require more than one approval. The inspection date, roof section and contact record should stay attached to each photograph.
We separate visible condition from what remains unverified. If an HVAC curb cannot be reached because the equipment is operating, the report states that limit and the next access needed. If moisture is suspected below the membrane, additional testing may be recommended at defined locations. An owner should approve any opening or core. The report records the method, restoration and results. This makes a later roof condition report useful to operations and procurement, not just a list of defects.
Bid documents need the same roof-area boundary and work window. Name any interior protection, tenant notification, equipment shutdown, staging or cleanup that is included. A quote that excludes unit movement cannot be compared with one that assumes it. If a concealed wet area is possible, state how discovery will be documented and approved. That leaves a manager with a clear decision point instead of an open-ended repair authorization.
Choose the correct repair size
A split flashing detail may be repaired without disturbing an otherwise sound field. A commercial roof repair should identify the transition, work limits and compatible materials. If leaks recur at several equipment curbs or moisture extends beyond one roof bay, the owner may need a broader comparison. We inspect the existing membrane, insulation, attachment, drainage and deck before comparing a recover or replacement. Each option should carry its own scope version, exclusions and expected disruption.
Coating may be considered only when the substrate and existing system are suitable. Surface preparation, adhesion, wet insulation and details at penetrations affect performance. A roof coating restoration proposal should define repairs and preparation before stating the coating area. The system choice follows the assembly and project requirements. A product label alone does not settle warranty compatibility, drainage or attachment.
Cost and duration depend on roof size, assembly, access, equipment coordination, material staging, interior protection and disposal. If a unit must be shut down or moved, the property's vendor and operating team approve the sequence. We identify that dependency in the proposal. During work, a concealed condition should be photographed and brought to the owner before scope expands. The closeout record lists the repair performed, photos, remaining issues and the next review date.
Use local conditions carefully
The NWS monthly table puts August's mean maximum at 95.8°F and July's at 95.9°F; its 1991 to 2020 annual precipitation normal is 38.44 inches. These regional air and rain measures are not roof readings or a fitness-center forecast. They make a dated drain and seam review useful context after a reported leak. We connect the recommendation to the installed assembly and observed condition.
Denton's citywide development program includes Downtown and Westpark districts. Their boundaries help orient a service schedule, but they do not locate a fitness building or describe its roof. A property fronting Loop 288 needs an address-level entrance check before a lift or delivery is scheduled. A project calendar may include Krum when the site, access and work window fit. The Krum service area is a municipal target; property permission and a roof-area inspection remain specific to each address.
Keep members and staff informed
The project sequence should state where roofing material will be staged, which entrances remain open and when noise or equipment interruption is expected. We can separate roof work from interior work and identify barriers or temporary covers when the scope calls for them. The operator controls member notices and room closures. The work plan should give that team a date, location and expected impact it can communicate. If the calendar changes, the approved scope and access contact should be updated before mobilization.
Buildings with offices or educational use may share some operating controls but have separate roof areas and decision makers. A commercial office roof scope can account for tenant access, while a school roof project may require a different calendar. For fitness facilities, tie each phase to the room, roof section and equipment affected. A TPO roof and a EPDM assembly also require system-specific repair methods. We document which materials are present before pricing a detail.
Commercial Roofing Questions
Can roof repairs be scheduled between classes?
The operator sets the permitted hours and room schedule. We can define roof areas, delivery, noise expectations and any equipment interruption in the work plan. A firm window depends on access, weather and the repair method selected.
What causes leaks around rooftop HVAC equipment?
Possible sources include curb flashing, nearby membrane seams, conduit penetrations or water traveling from another detail. We inspect the assembly and record the observed defect before assigning the repair. The unit's operating and access rules also shape the visit.
Will coating solve recurring water near a drain?
Not by itself. The outlet, slope, obstruction, substrate and existing membrane need review first. If the drain detail or underlying material is unsound, that work belongs in the scope before a coating area is considered.
What should the manager receive at closeout?
The closeout record should list completed work by roof area, photographs, exclusions, open conditions and the documents that apply to the installed system. It should also identify any follow-up inspection or owner decision that remains.