
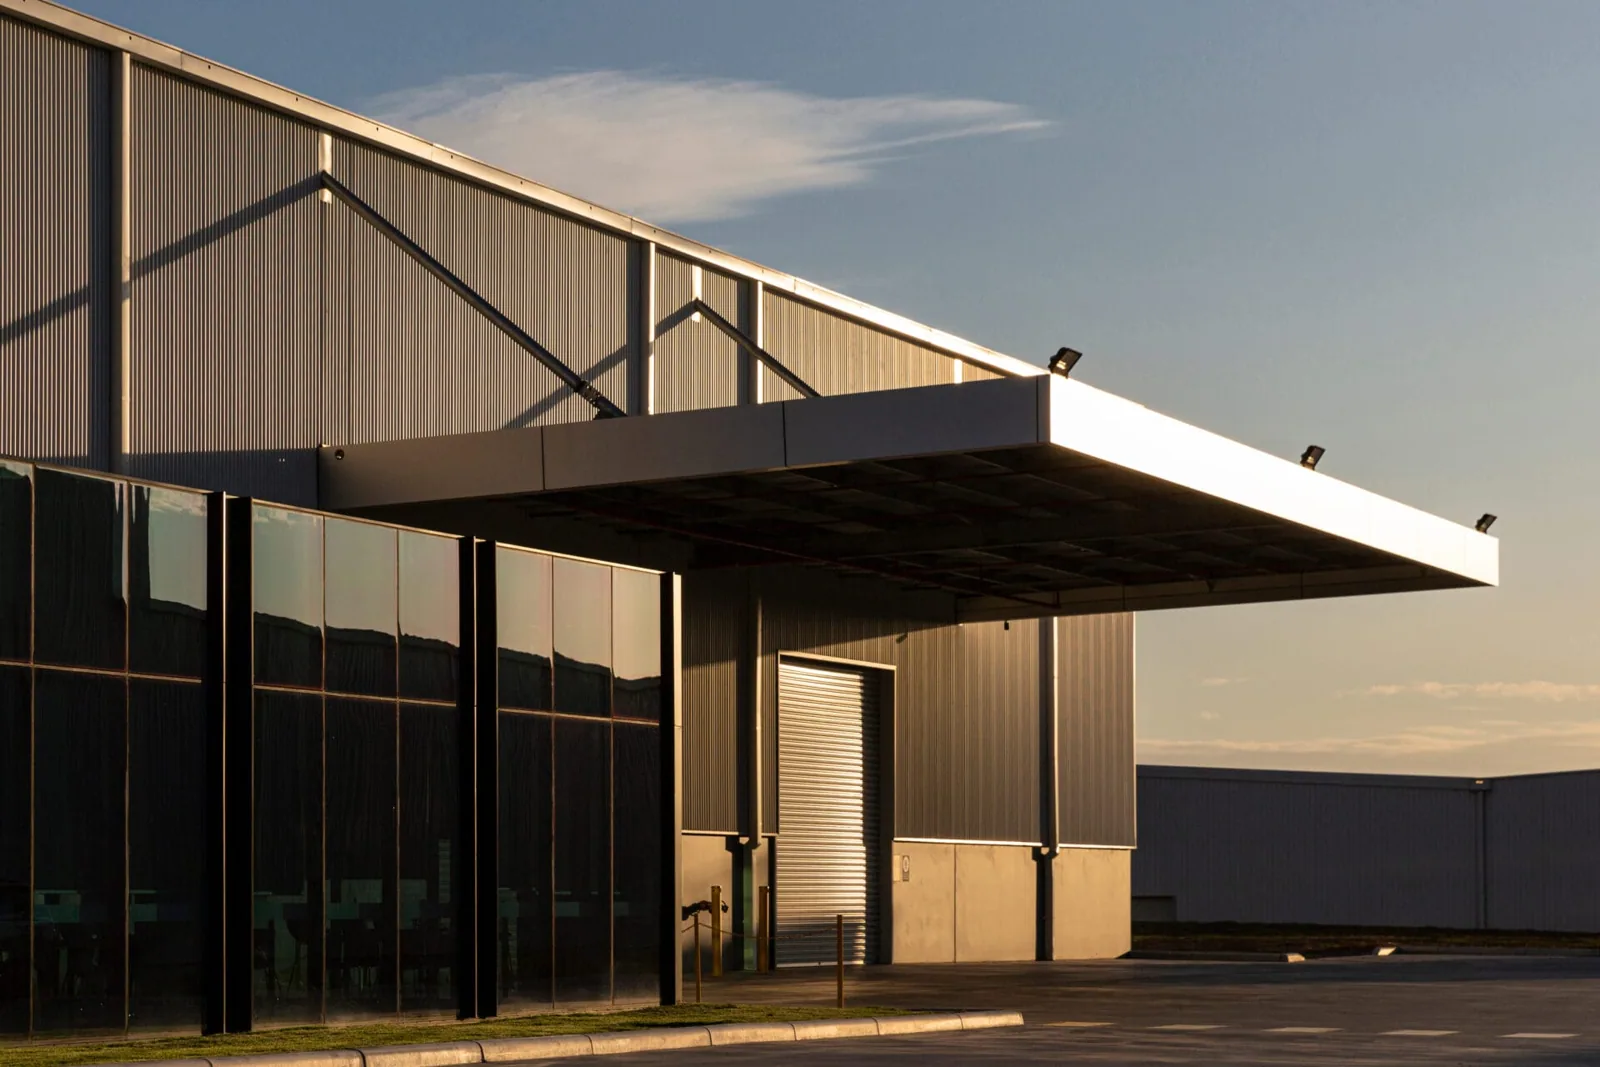
Flex Industrial Roofing in Denton, TX
A single roof can serve a showroom, small warehouse, office suite and light assembly bay. A leak in one tenant area may cross a shared roof line before it reaches the ceiling. In Denton, TX, we identify the suite, roof section and observation date first. Then we inspect the assembly and record what can be seen. A property-specific commercial roof inspection should map drainage, penetrations and tenant boundaries before repair options are compared.
Map the shared roof
Flex space often changes use without a matching roof plan. A former storage bay may now hold production equipment; office space may have a different ceiling and ventilation layout. We ask which tenant reported the condition, what room is affected and whether the leak is active. That report directs inspection, but the ceiling mark alone does not identify the roof-entry path. We trace the condition above and record the membrane, panel or built-up assembly where it can be confirmed.
On a low-slope section, drainage points, crickets, scuppers, curb edges and membrane seams deserve a location record. On metal, we inspect panel laps, fasteners, closures and transitions at additions. A roof map divided by tenant can show which areas share a drain or parapet. It also makes access permissions clearer. The photo log should identify the roof area and view direction, then distinguish an observed opening from a suspected cause. If an area was blocked by equipment or restricted access, the report says so rather than treating it as inspected.
Westpark lies north of Airport Road, and the city directs infrastructure investment there to support future development. That boundary gives a property manager a broad map reference, not a roof inventory. It does not establish a building's use, roof age or tenant roster. We confirm each address and roof section with the owner. A condition record remains specific to the property even when several buildings share the district.
Collect tenant and roof records
Start with available roof plans, prior repair invoices, warranty files, tenant contacts, maintenance logs and the reported leak locations. Record who can authorize access to each suite and roof area. A property manager may hold the master lease while tenants control interior schedules. We document the approval path before opening the scope. If the roof hatch is inside a tenant space or the lift must cross a loading lane, those details belong in the access record.
For a recurring leak, compare inspection dates and repair lines. A patch may have stopped water at one seam while a nearby curb or drain remained unresolved. We show each location separately, with photographs and the work performed. The manager can then tell whether recurrence is at the original detail, a new area or a condition that was outside the prior scope. A warehouse roof area should also list the sections not reached and the next inspection or test needed.
Before a proposal is compared, confirm that each bidder is pricing the same roof area, work window, tenant protection, staging and disposal. A short phrase such as repair the west bay can refer to different boundaries. Mark the plan or identify the grid, drain or suite line. If the property has multiple roof assemblies, separate them in the scope version. That prevents a low-slope membrane detail from being priced as though it were a metal panel repair.
Compare a repair with a larger scope
A localized seam, curb or flashing failure may support a defined commercial roof repair when nearby materials remain sound. Repeated leaks, wet insulation across connected bays, widespread fastener movement or an aging assembly may justify a broader comparison. We record what is observed, then price repair separately from a recover or replacement when site conditions allow those options. A recover depends on the existing assembly and applicable requirements. The inspection must establish whether another layer is suitable.
A coating is not a substitute for moisture evaluation. The surface needs to be compatible, attached and prepared; wet or unsound material may need removal. Details at drains, curbs and edge metal can require work beyond the field membrane. We review whether TPO, standing seam metal or another system matches the existing roof and project objectives. A material label by itself does not resolve drainage, insulation or attachment conditions.
Cost and timing depend on the roof area, assembly, amount of wet material, lift access, tenant phasing, equipment relocation, disposal and interior protection. If concealed deterioration appears after work begins, we stop at the agreed limit, document it and request a decision before adding work. A scope should identify assumptions about insulation and deck condition. Closeout should include photos, completed repair lines, remaining items and the warranty documents that actually apply.
Plan around the district and route
City planning references Loop 288 and US 380 when discussing access and future growth. Check current road conditions and site entry before setting a delivery. A flex address may share a drive aisle with tenants, trucks and customers. We record an approved staging point and load path. If a closure changes the approach, revise the visit plan before delivery.
Denton records 38.44 inches of annual precipitation in its climate normals. Use that regional measure as context for a dated drainage review, then tie any repair to the assembly and condition seen at the property. A service schedule may include Krum when access and timing align; each building needs its own roof-area record.
Keep tenants in the sequence
Work on an occupied flex building may be phased by tenant, roof section or loading schedule. The plan can identify noisy operations, blocked parking, equipment shutdowns and temporary interior protection. We ask the owner which notices are required and who distributes them. We do not assume a suite can be entered because the roof is under common management. The proposal names the required access, work window and any area the crew cannot reach without separate approval.
For a growing property file, a manufacturing roof section can carry its own inspection date, assembly, repair history and open questions. A regional schedule may include the Krum service area when access and timing align. Each building keeps its own scope version. When tenants or uses change, the record can be updated without treating a prior occupant's report as a current condition assessment.
Commercial Roofing Questions
How do you trace a leak in a multi-tenant flex building?
We start with the affected suite, room, time and roof area, then inspect the assembly above and adjacent details. A water mark can be displaced from the entry point. The report links each roof observation to a photograph and records any area access prevented us from seeing.
Can repair work be phased around tenant operations?
Yes, when the owner approves a sequence and access path. We can define roof sections, work windows, staging and interior protections. The schedule should identify tenant notices, loading constraints and any equipment shutdown that must be coordinated.
When does another patch stop making sense?
Repeated failure, broad wet insulation or deterioration across connected roof areas can change the comparison. We inspect the assembly and show a defined repair beside any larger option supported by the findings. The owner can then weigh scope, timing and remaining risk.
What should the roof file show after a project?
Keep the scope version, roof-area map, inspection date, photographs, completed work, exclusions and any unresolved condition together. Add the access records and warranty documents that apply. That gives the next manager a traceable starting point rather than an unlocated repair invoice.