
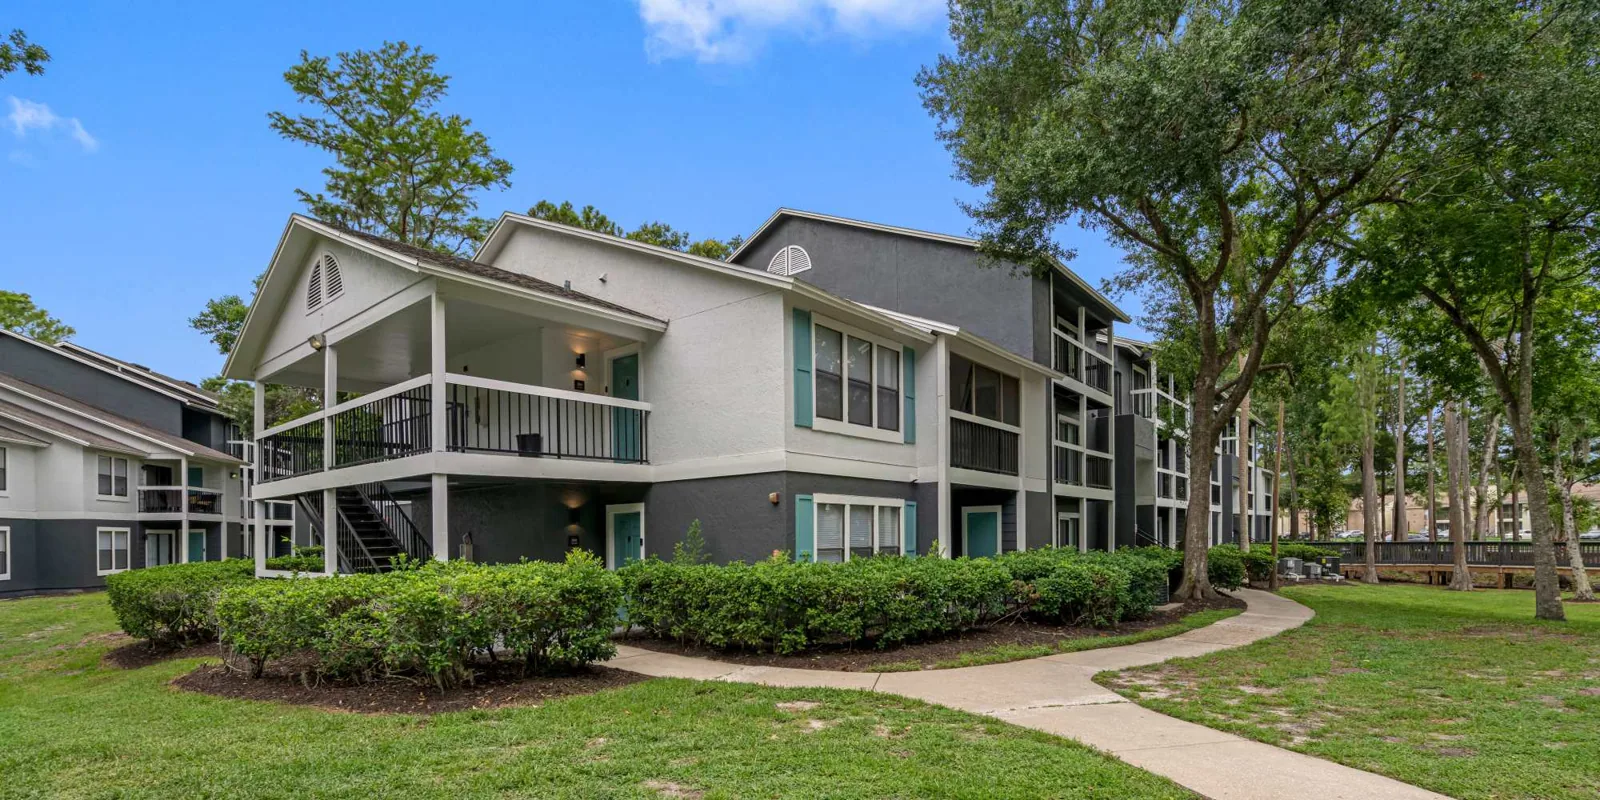
Apartment and Multifamily Roofing in Denton, TX
A leak report from one apartment does not establish the roof condition for the entire property. We record the building, unit or common area, time noticed, and whether water remains active. Then we compare that information with the roof plan and accessible details. The inspection keeps resident reports separate from roof observations so the owner can choose a repair boundary based on evidence.
Denton's July mean maximum normal is 95.9°F; that is air-temperature context, not a roof surface reading. In Denton, Corinth, or Hickory Creek, assembly and drainage must be checked at the building being reviewed.
Map Reports by Building and Roof Area
For a multi-building property, use a stable building identifier and roof-zone label. We mark the reported unit or common area, inspection date, nearby drains, parapets, seams, and penetrations, then photograph the area reviewed. If owner records show a different roof layout than the field condition, the report records the mismatch and the measurement needed to resolve it.
Water can travel between roof entry and the interior point where it appears. We trace plausible paths and identify what remains uncertain. A second complaint in another building gets a separate line until the roof evidence connects it to a common condition.
Start with a building-by-building list. If the property has several roof sections, we record each section's access boundary and assembly rather than applying one condition label to all buildings. The manager can then compare active leaks, prior repairs, and planned work by area. A photo log includes date and location so a new facilities contact can pick up the record later.
Protect Residents and Common Areas
The property manager sets notice, entry, parking, security, and work-hour rules. We ask for a single access contact and a way to coordinate interior protection. If the roof work affects a corridor or occupied unit, the scope identifies the area and the owner-approved sequence. Resident communication remains with management unless the owner assigns another process.
For active water, temporary protection may limit interior exposure while permanent correction is reviewed. We photograph the temporary measure, state its limitations, and identify the next inspection. That keeps an emergency response from being confused with a completed roof repair.
Resident reports should include the unit or common-area reference, time, and whether water continues. We use them to map inspection priorities and coordinate any interior entry through management. The roofing report states what was seen from the roof and where access stopped. A reported ceiling stain stays a reported symptom until roof evidence supports a cause.
At a shared drain or scupper, a maintenance issue may affect more than one roof area. We record the component, visible debris or obstruction, water path, and nearby membrane or metal detail. The report distinguishes cleaning from repair and identifies any overflow path that needs review. That helps the manager assign routine upkeep separately from work that restores the roof system.
Use the owner decision date to set the order of work. An active leak may require prompt protection, while a planned replacement can be compared during budget preparation. We describe the timing driver for each roof section, including access, staging, material availability, and weather exposure. If the owner chooses a temporary repair, the record explains its limit and the next review point so it does not disappear into the maintenance log.
If a section was not accessible, the report names it and gives the owner a practical next step. That boundary prevents a limited inspection from being read as a full-property condition review.
Review Shared Drains and Transitions
We inspect drains, scuppers, membrane seams, wall transitions, penetrations, and edge metal across the accessible roof zone. A drain issue can affect several units, but the report still ties the observation to its location. On attached buildings, transitions and expansion joints need separate review because movement or flashing failure may interrupt the water path.
If moisture may be below the membrane, we explain whether a survey or test opening is appropriate. The owner approves intrusive checks and any interior access. We identify what the investigation can establish, what it cannot establish, and how the result changes the repair quantity.
On attached buildings, transitions, parapets, and expansion joints can create separate maintenance lines. We inspect flashing and movement details, then compare visible seams and drains with the water report. If a prior patch bridges dissimilar materials, compatibility and movement need review. We photograph those interfaces before recommending a broader overlay or replacement.
Repair planning should account for interior restoration and roof work as separate scopes. We document the roof condition, access boundary, and any approved temporary protection. The owner or manager handles resident entry, ceiling repair, and notifications unless those tasks are separately assigned. A closeout record states whether the roof issue is resolved or whether another inspection is still needed.
Plan Repairs Across the Property
A single failed detail may support a focused repair. Repeated complaints, wet insulation, or widespread seam distress may warrant comparison with recover or replacement. We group the estimate by building and roof zone, not by a broad property label. The owner can see immediate work, planned capital items, access assumptions, and any roof area not inspected.
For an owner comparing a commercial roof repair with a replacement scope, we document quantities and exclusions. A hotel roof assessment can inform occupancy coordination, while a commercial office review addresses a different building use. We can add a condition inspection, maintenance plan, or drain review. For properties near Corinth, the owner confirms site access and the relevant permit authority.
For owner budgets, group recommendations by condition and decision timing while retaining the initial observation for each roof. A repair plan can address immediate defects first; a capital plan can separate recover candidates from areas requiring tear-off or further testing. We define assumptions and excluded interior work in each version. That keeps apartment interiors, resident notice, and roof quantities from being mixed together.
Work sequencing may depend on parking access, balconies, rooftop equipment, deliveries, and resident communication. The manager sets those rules, and we include them in the work plan. Cost changes when staging, protection, access hours, or concealed conditions change. At closeout, we document the roof area repaired, photographs, limitations, and any follow-up inspection, then provide that record to the owner's contact.
When a capital decision covers several buildings, compare like conditions without flattening the records. One building may have a localized flashing repair; another may need moisture testing or a replacement alternative. We show the evidence, quantity, and decision timing per roof section. The owner can then budget a priority group while retaining the inspection date and photographs that support each line.
Commercial Roofing Questions
Should one apartment leak trigger a full roof replacement?
No. We inspect the affected roof zone and compare its condition with adjacent areas. The recommendation should distinguish one bounded repair from moisture or failure that extends beyond it.
Who coordinates access to occupied units?
The owner or manager provides the contact and resident-notice procedure. We identify any needed interior entry and include it in the work plan for approval.
How are multiple buildings tracked?
Use a building identifier, roof-zone label, inspection date, and photo log for each area. We keep separate conditions separate until evidence supports a shared scope.
What is included in a roof repair record?
Record the location, work performed, photographs, access limits, exclusions, and remaining follow-up. The owner can compare the closeout with later reports at the same roof zone.