
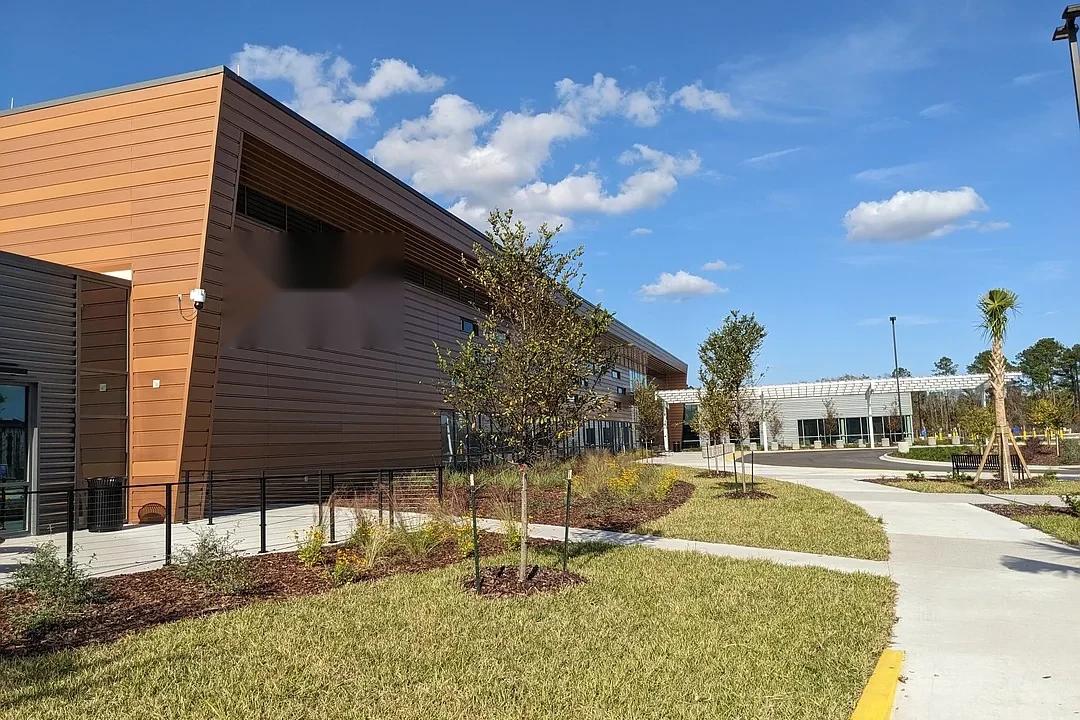
Medical Office Roofing in Denton, TX
A roof report above a patient area creates two questions: what condition is present, and what access or protection does the operator require? Record the reported room, date, and whether the issue is active. Keep the report separate from the observed roof condition until a review connects them. For a medical office, a workable scope also identifies who coordinates access, what areas must remain available, and how the room is returned after work.
A commercial roof inspection can document roof zones, photographs, visible conditions, and limits. Facility procedures should be provided by the property operator, not assumed by a contractor.
Map Roof Areas to Clinic Operations
Label roof sections above exam rooms, waiting areas, offices, mechanical space, and later additions where the plans support that division. Tie an interior report to the nearest roof zone without assuming the entry point is directly overhead. Mark roof access routes, hatches, drains, penetrations, and areas where a crew cannot stage materials. The operator should identify any rooms that require advance notice or special handling.
Ask the clinic contact to describe its access, cleaning, and work-hour procedures. Record the person who can release an area and the process for restoring it. Do not place patient information in the contractor's photo log. Use roof-zone references and non-identifying project records. A office building roof guide covers occupied-suite coordination; a clinic may add operator-defined room restrictions and schedule windows.
If a medical office shares a roof with retail, laboratory, or administrative space, divide the scope by building area. Similar occupancy labels do not prove similar assemblies or access requirements. A manufacturing plant roof guide addresses a different operational setting and should not be used as a substitute for clinic-specific instructions.
Record What Was Observed
Photograph visible seams, flashing, curbs, drains, roof edges, and prior repairs from authorized access points. Add an inspection date and roof-zone reference to each image. Record the interior report in separate language: location supplied, time noticed, and whether the condition continued. State what was inaccessible. A conclusion should not extend beyond the areas observed or tested.
Gather roof plans, service records, warranty files, repair invoices, and prior reports. Compare dates and areas before selecting a repair boundary. If a test opening or moisture check is proposed, name the location, approval contact, room protection, and restoration method. The facility operator determines whether a room may be entered or protected in a particular way.
Keep a suspected cause on the open-question list until evidence supports it. A ceiling mark may reflect more than one path. If moisture is confirmed, describe the method and area rather than applying a building-wide conclusion from one sample. The owner can then decide whether additional testing affects the next budget year.
confirm the Assembly Before Selecting Materials
Collect submittals, roof plans, warranty correspondence, closeout records, and repair tickets. Compare them with visible conditions at the property. A canopy, penthouse, or later addition may have a separate assembly. Confirm deck, insulation, membrane or panel, attachment, drainage, and edge details where accessible. Mark records that conflict with field conditions rather than choosing one without explanation.
For a single-ply roof, a TPO system review can frame product and flashing questions. It does not prove the medical office uses that system. Confirm material compatibility and warranty conditions before specifying a repair. State the work boundary, tie-in, exclusions, and any concealed-condition allowance in the scope.
Where evidence is missing, identify the next step and price it separately. A field measurement, test opening, or manufacturer response should answer a defined question. That keeps a limited repair from carrying an unstated allowance for unrelated assembly work.
Coordinate Protection and Work Windows
Set the work window with the operator and property contact. Confirm notice periods, roof access, escort needs, delivery route, noise limits, interior protection, and cleanup requirements. Identify who can approve a change if a concealed condition appears. State whether work must stop when access is withdrawn or a clinic schedule changes.
Keep temporary protection distinct from a permanent repair. Give each temporary measure a responsible contact, a review date, and a condition that triggers another visit. A preventive maintenance plan can schedule routine observations of drains, seams, and flashings. It does not replace a response to an active leak or a documented scope for a repair.
If replacement is under consideration, a replacement scope should identify removal limits, weather protection, patient-area coordination supplied by the owner, and closeout records. Compare proposals using the same roof areas and access assumptions. List each owner dependency beside the price.
Use Denton Context Carefully
For a clinic, area references help locate the project but do not replace the operator's access instructions. Denton lists Westpark TIRZ as an approximately 800-acre district north of Airport Road, with infrastructure investment intended to encourage development. The description says nothing about clinics, room procedures, or a particular roof.
A Denton plan discusses a possible Jim Christal Road connection to I-35. Confirm current transportation updates before adding it to a schedule. A property near Corinth also requires an address-specific permit check with the authority responsible for that location.
The NWS Denton record gives 95.9°F as the July normal mean maximum and 38.44 inches as annual precipitation. The figures describe the wider area, not conditions at one practice. Let current roof findings and the operator's work window govern the repair plan.
Keep the Decision and Handoff Clear
Summarize the observed condition, roof area, operator requirement, access limit, and open question. Present the next repair or test with a price basis and decision date. If a temporary measure is needed while evidence is collected, state who monitors it and when it must be reviewed. Keep exclusions and owner actions visible so the clinic can plan its own operations.
During the project, record the approved scope version, access changes, work completed, and any added condition. Obtain direction before extending a repair beyond its defined boundary. At closeout, provide dated photographs, work areas, materials documented, warranty records where applicable, and a record of conditions that remained inaccessible.
Give the operator a short handoff listing the suite or roof zone reviewed, date of visit, records still needed, and person coordinating access. Commercial Roofing Denton can define a scoped follow-up that fits the clinic's chosen schedule.
Commercial Roofing Questions
What should a clinic share before a roof inspection?
Provide the roof plan if available, prior reports, warranty records, reported area, access contact, and operator work procedures. Do not send patient information. Identify rooms or schedules that affect access and tell the inspection team how the facility approves entry or protection.
Can repairs be completed while a medical office remains open?
That depends on access, noise, interior protection, operator rules, and the work area. The clinic and property contact must set the allowed window. The proposal should describe any shutdown, room release, escort, or temporary restriction instead of promising that all operations continue unchanged.
How should an owner respond to a ceiling leak report?
Record the room, time, condition reported, and whether it continues. Follow the operator's immediate protection process, then arrange a roof review with authorized access. Keep the caller's report distinct from the inspected condition until the path is confirmed.
What belongs in a medical office roofing proposal?
List roof areas, confirmed assembly details, access assumptions, protection, work hours, boundaries, exclusions, and owner dependencies. Separate testing and concealed conditions from permanent work. Include the inspection record and closeout items so proposals can be compared on the same basis.
When does a clinic roof need more testing before repair?
Further testing helps when moisture extent, assembly, attachment, or the reported water path remains uncertain and could change the work. Identify the test location, operator approval, protection method, restoration detail, and decision it will inform. Price it separately from the repair when practical.